
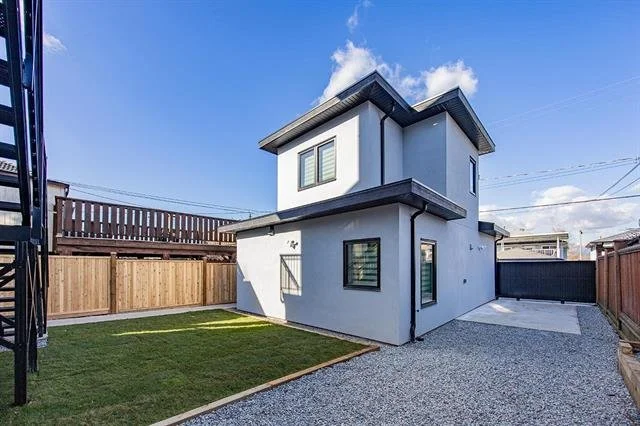
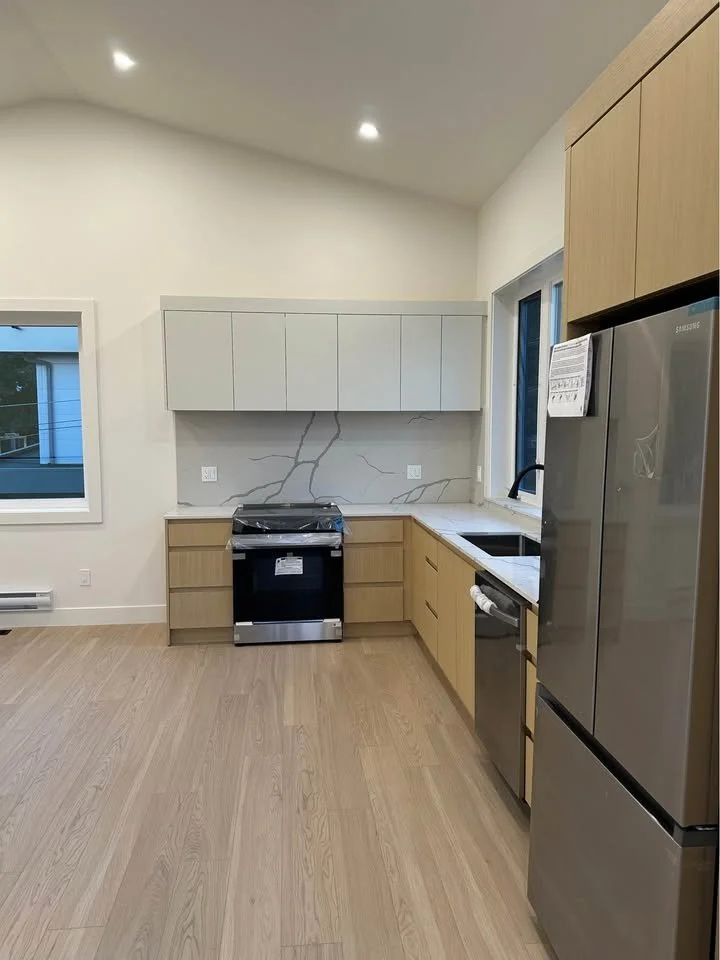
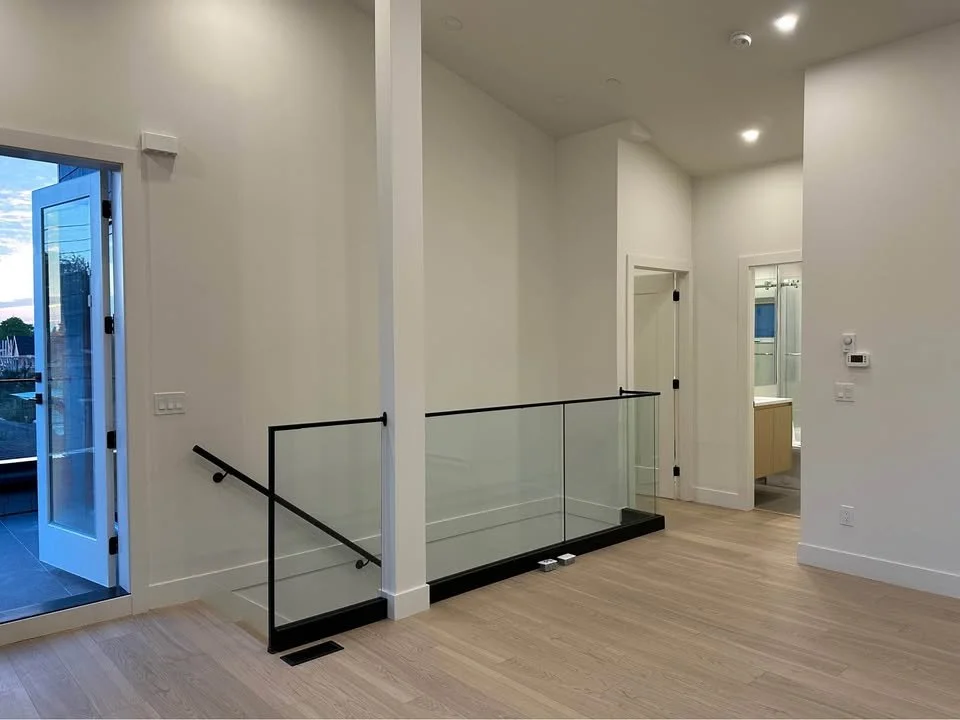
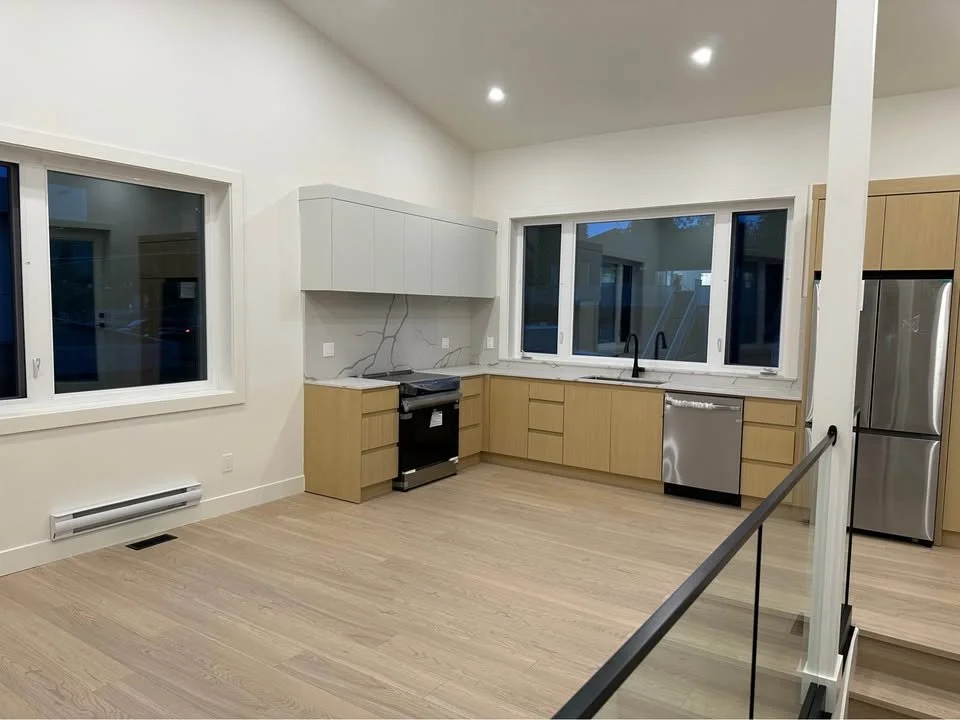
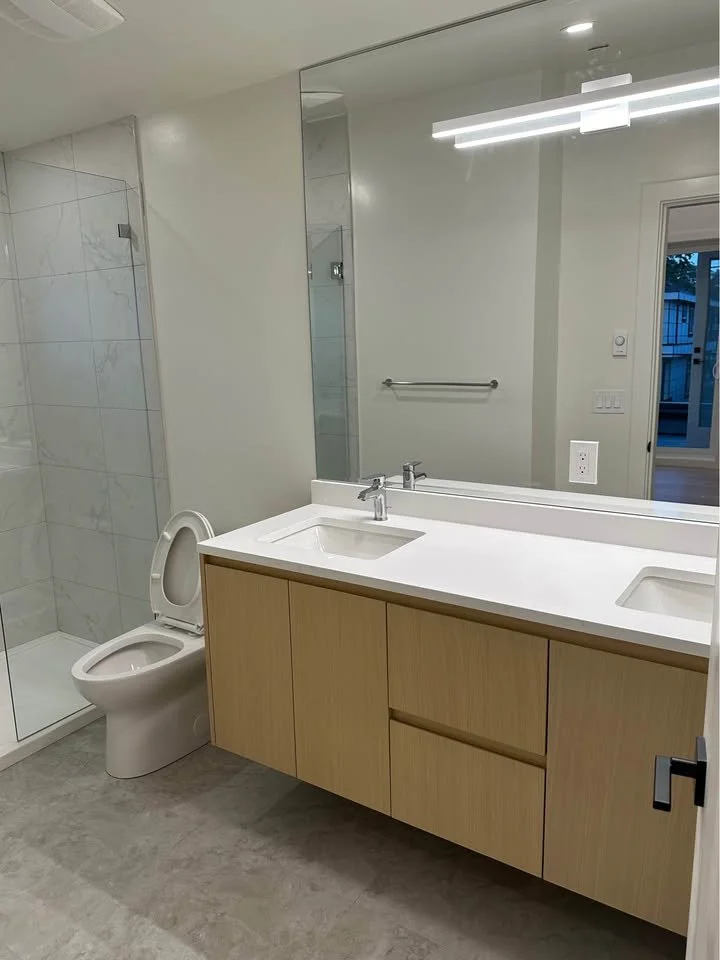
Victoria District
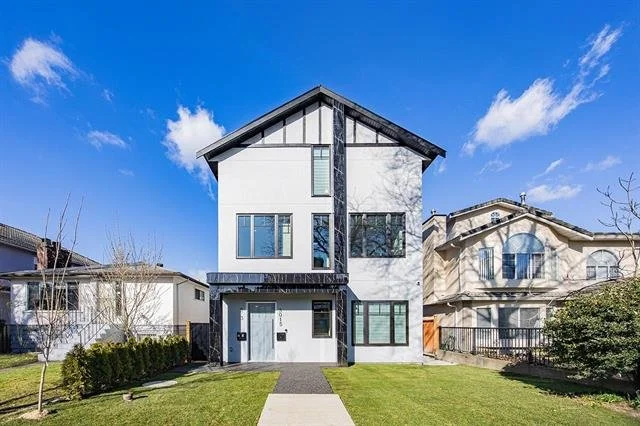
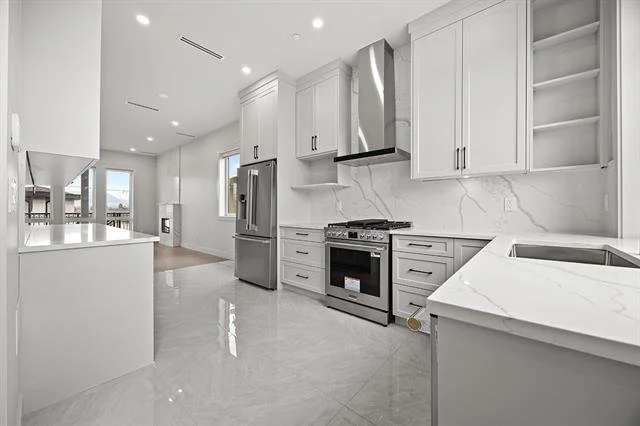
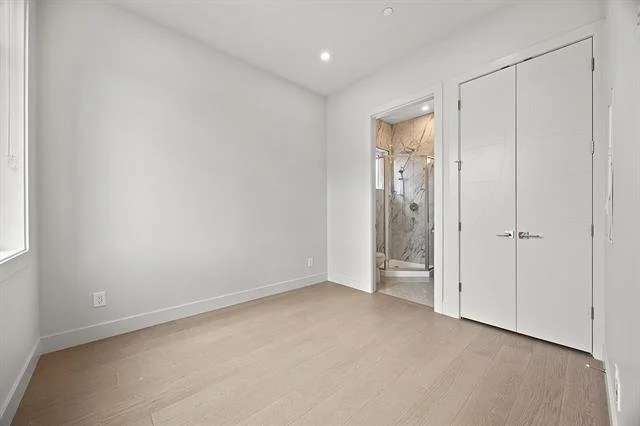
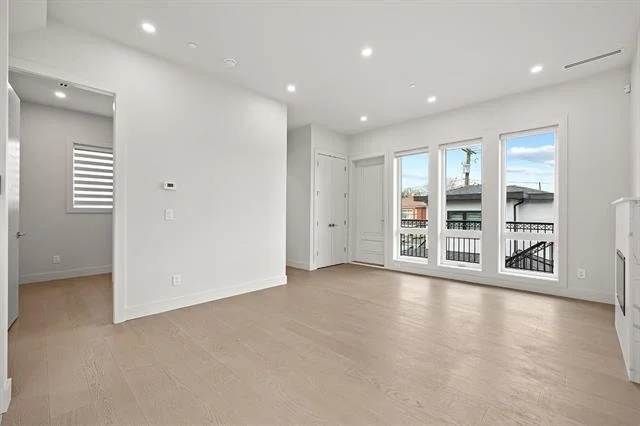
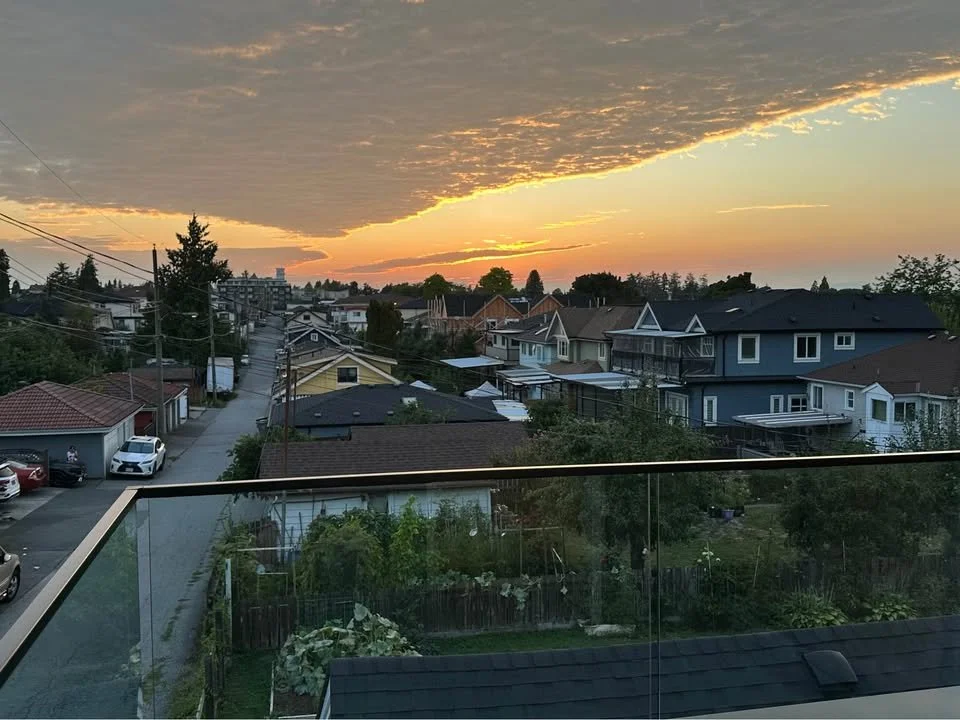
3 Bedroom
2 Bath
Laneway Home
Square Ft.
1,525
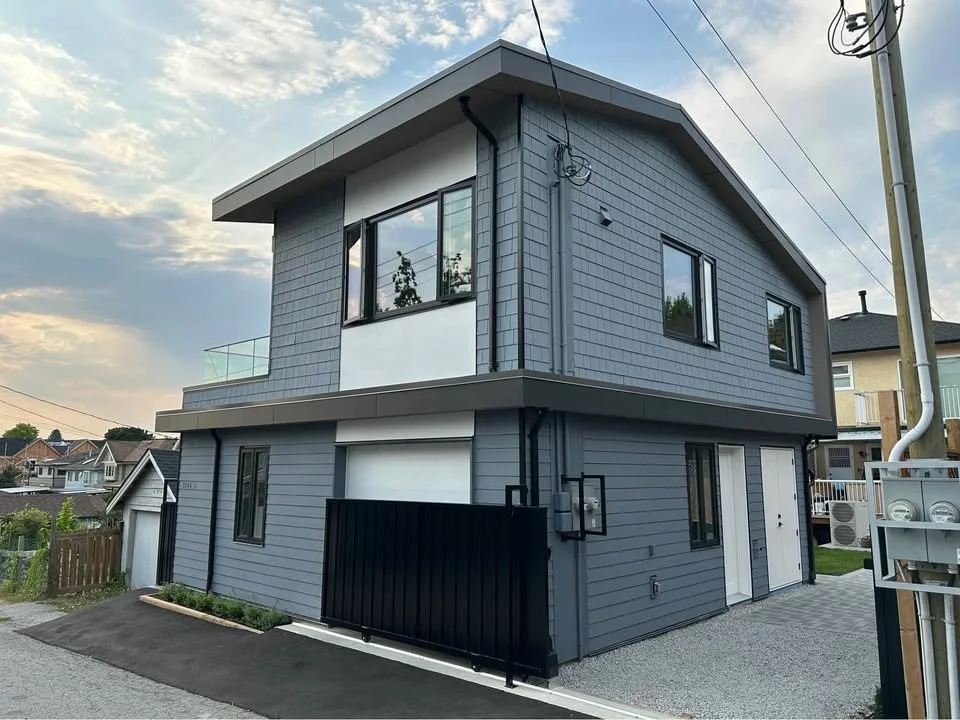
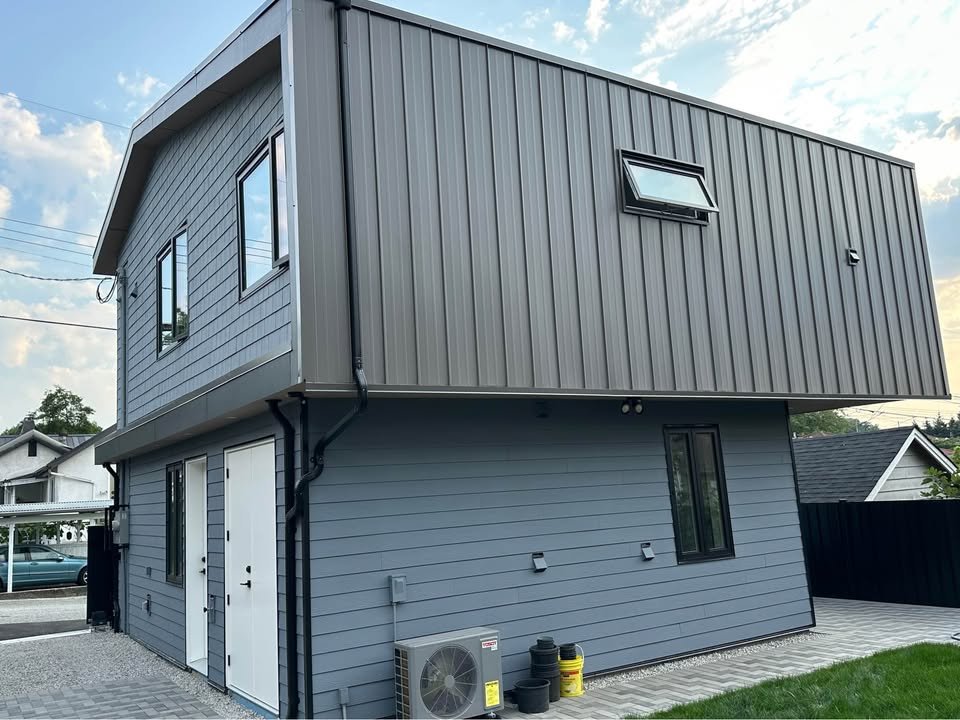
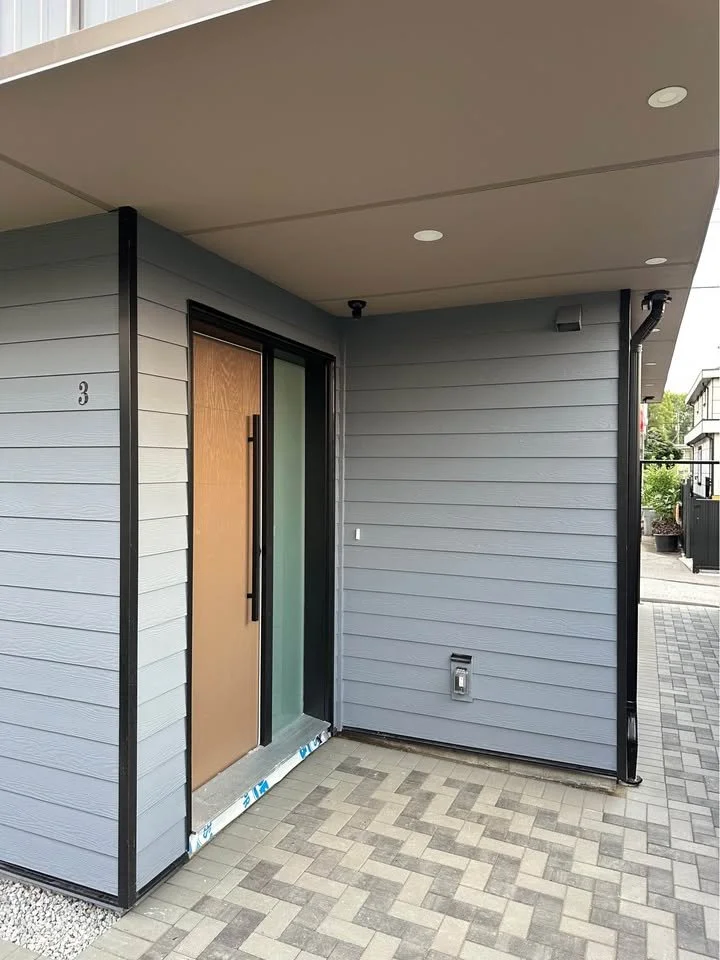
Killarney District
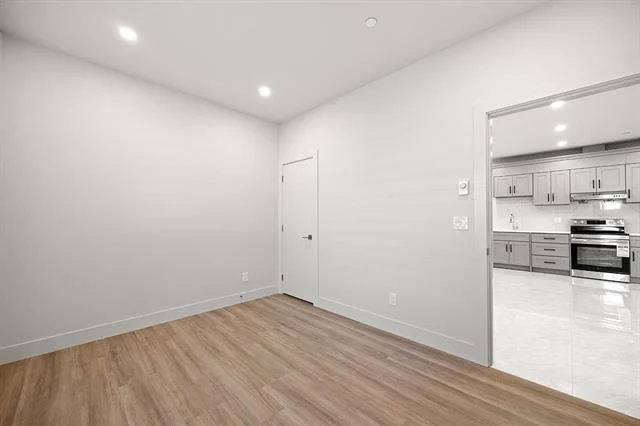
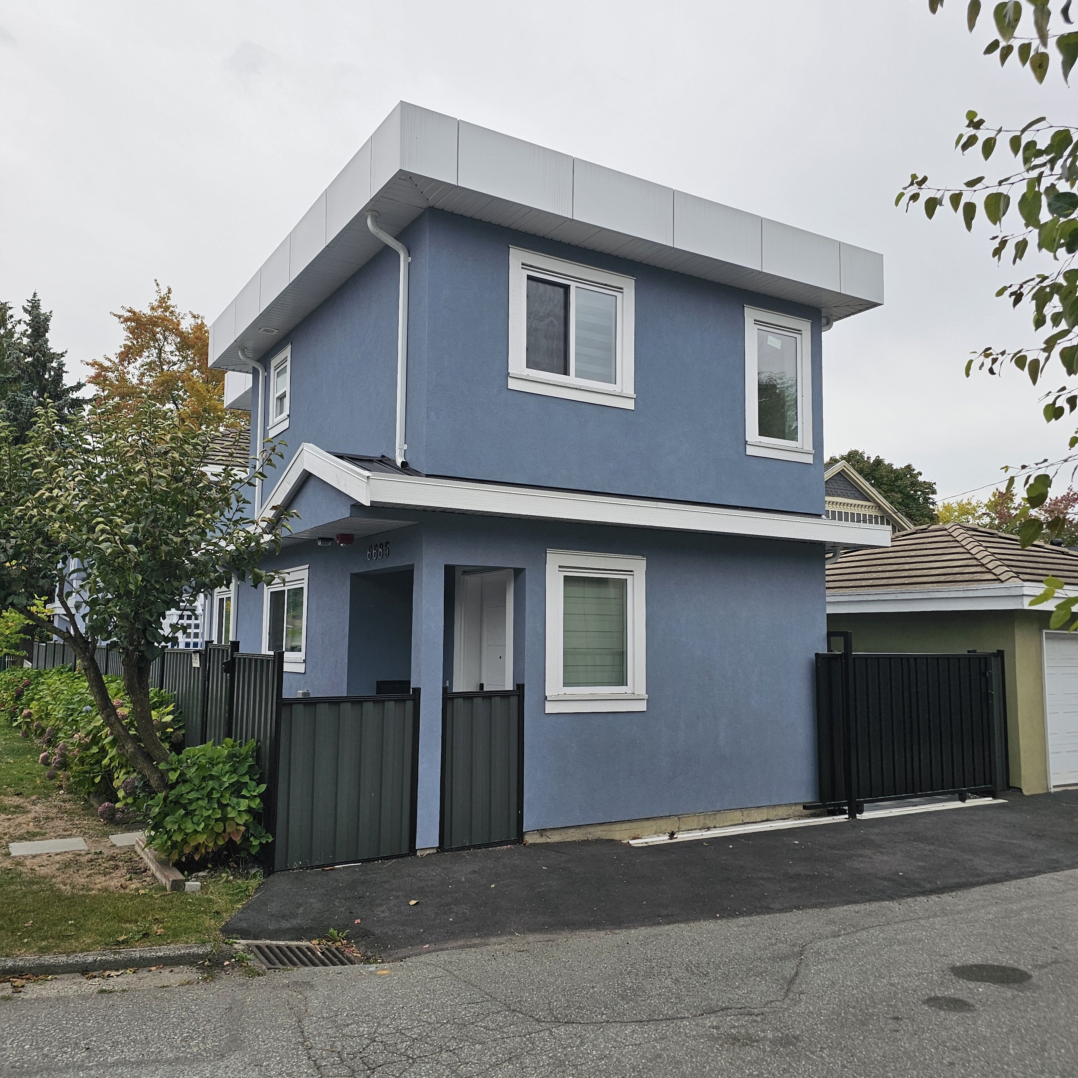
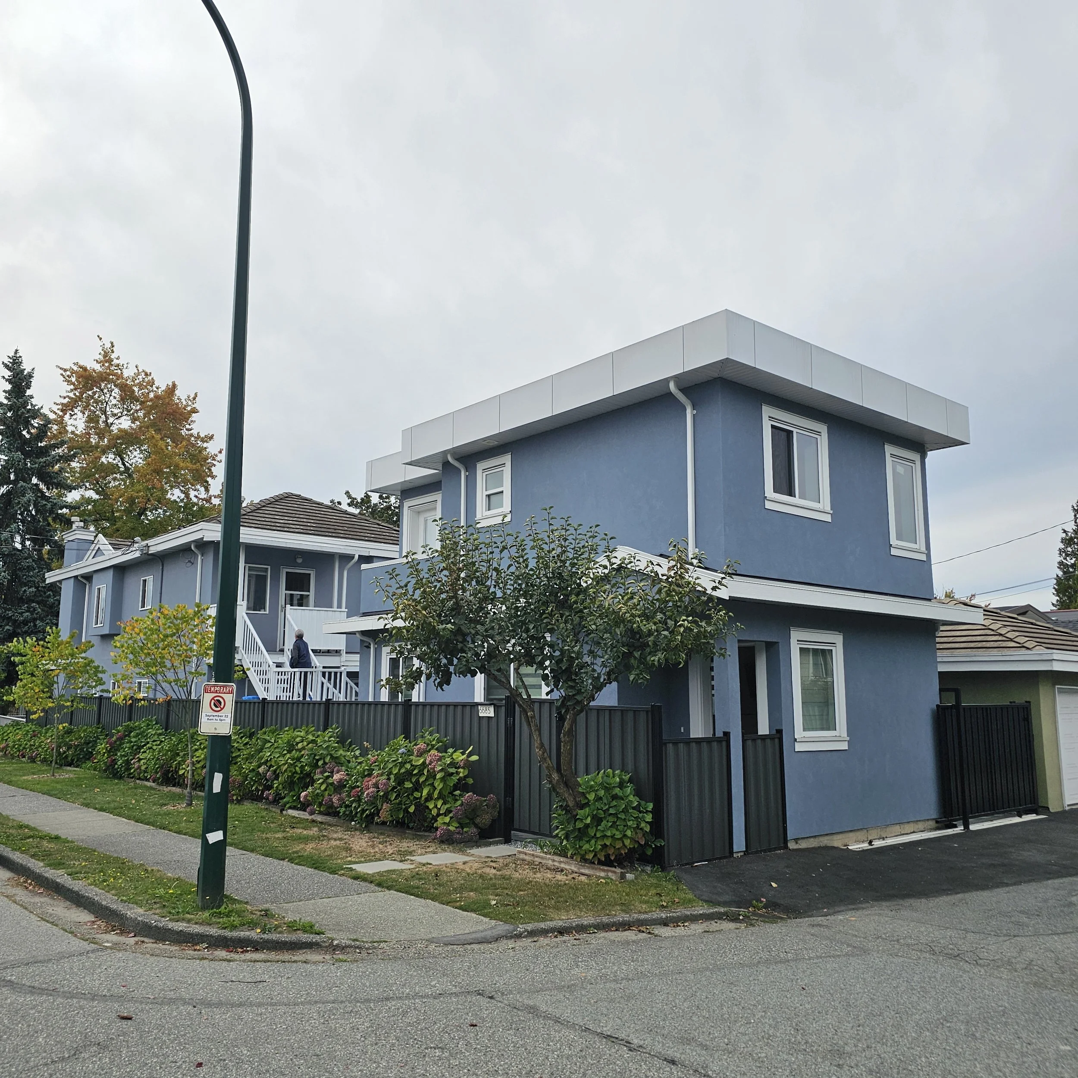
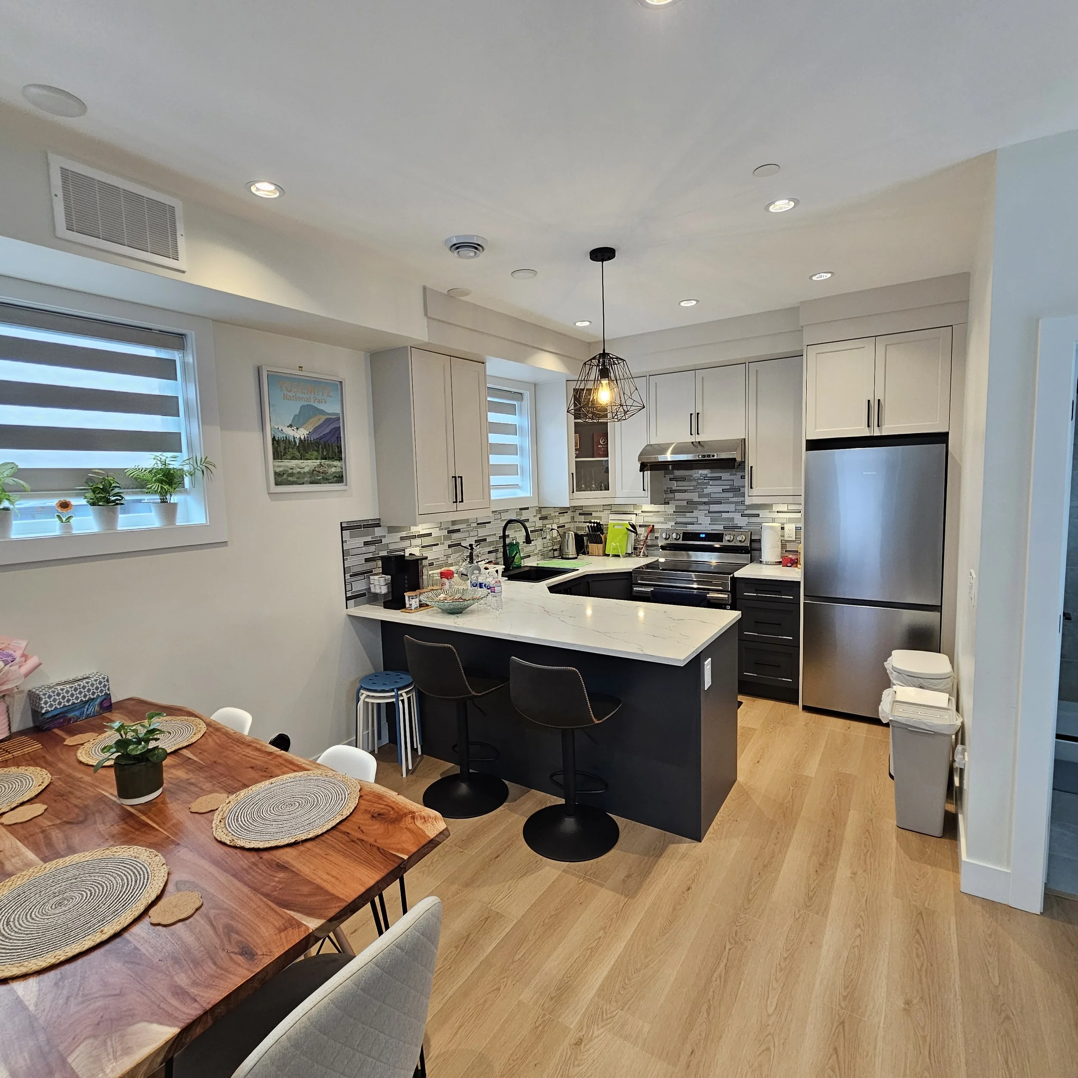
3 Bedroom
2 Bath
Laneway Home
Square Ft.
900
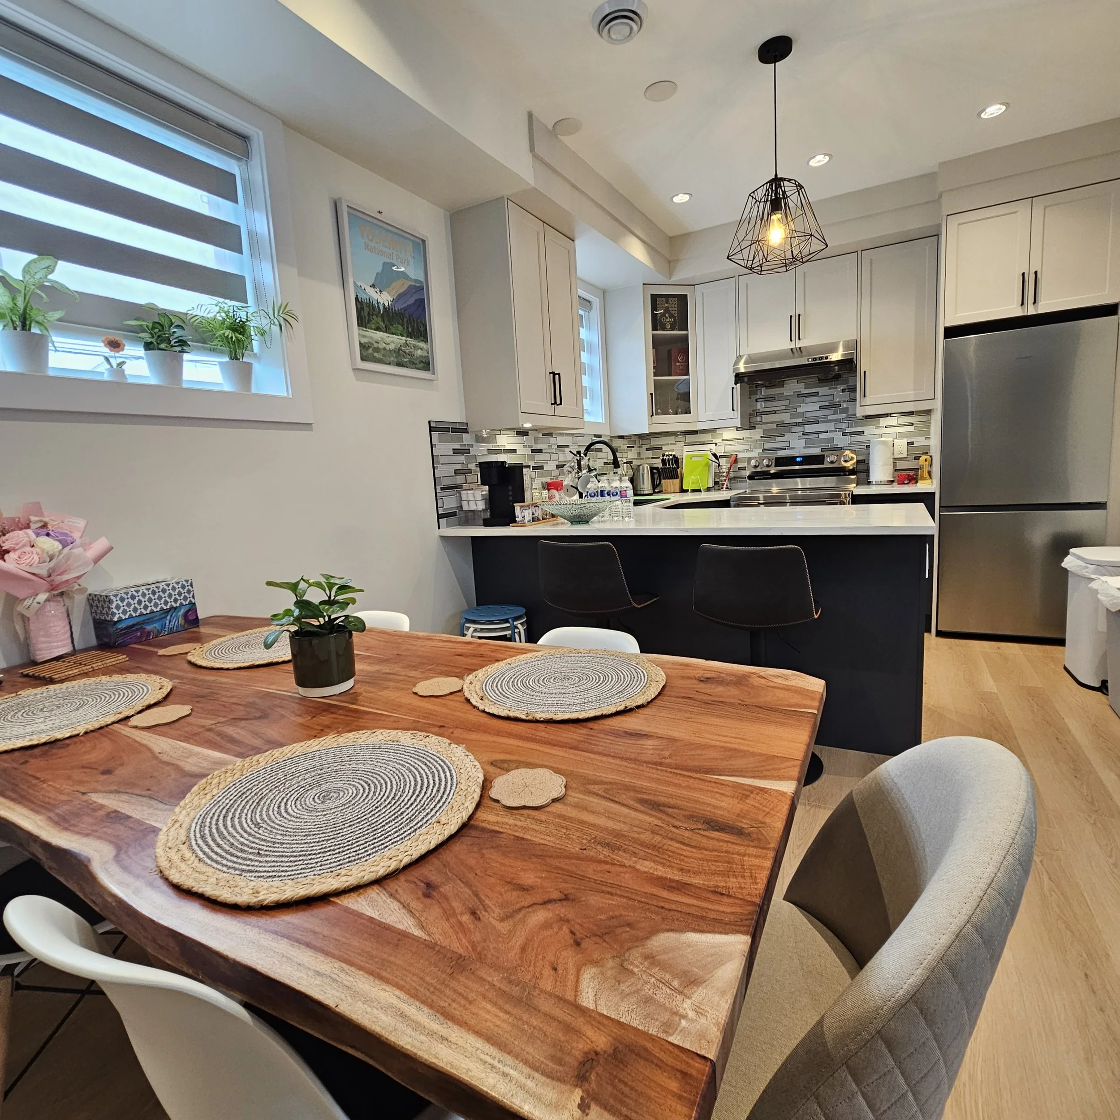
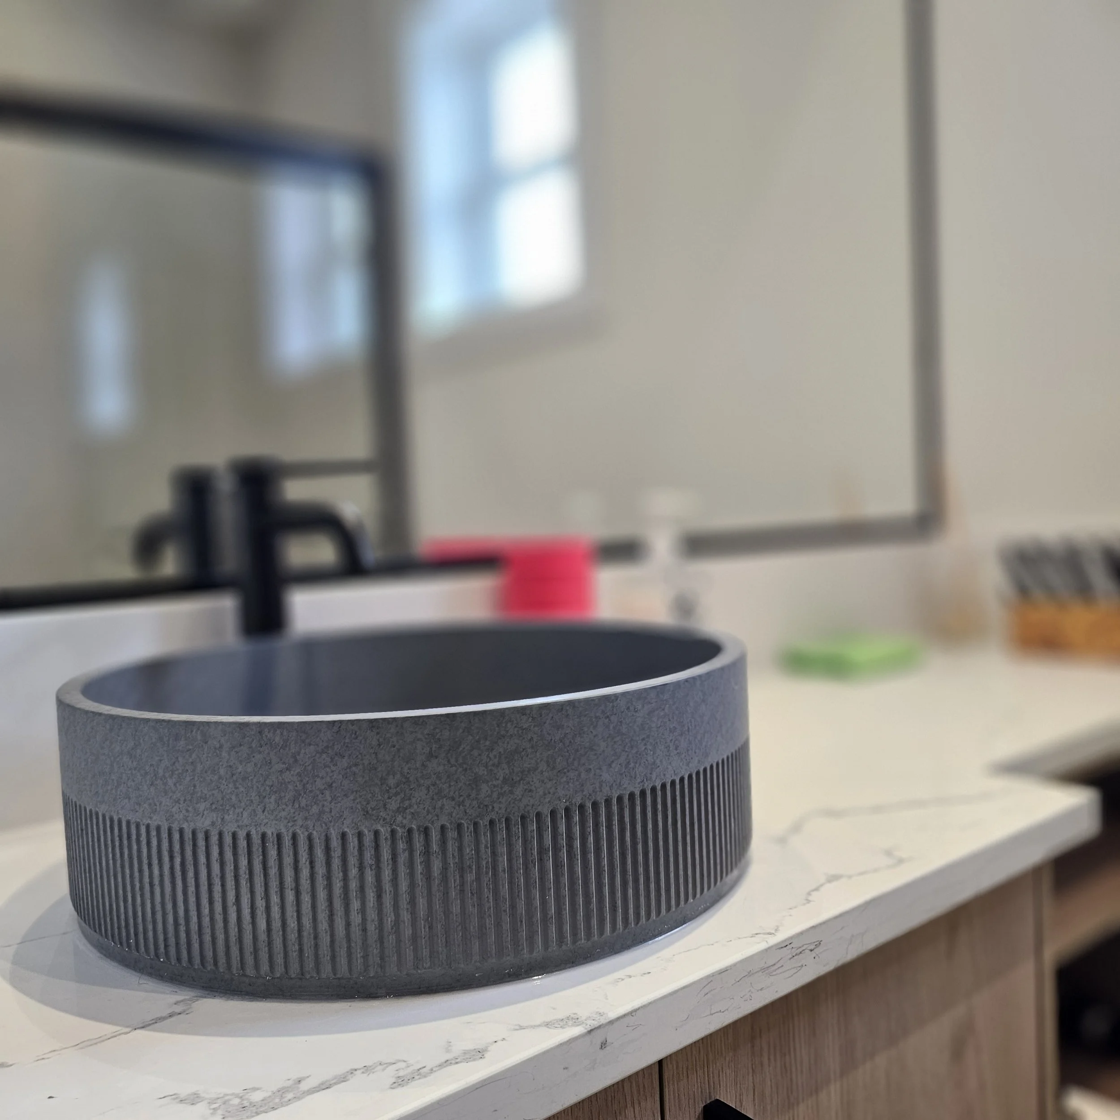
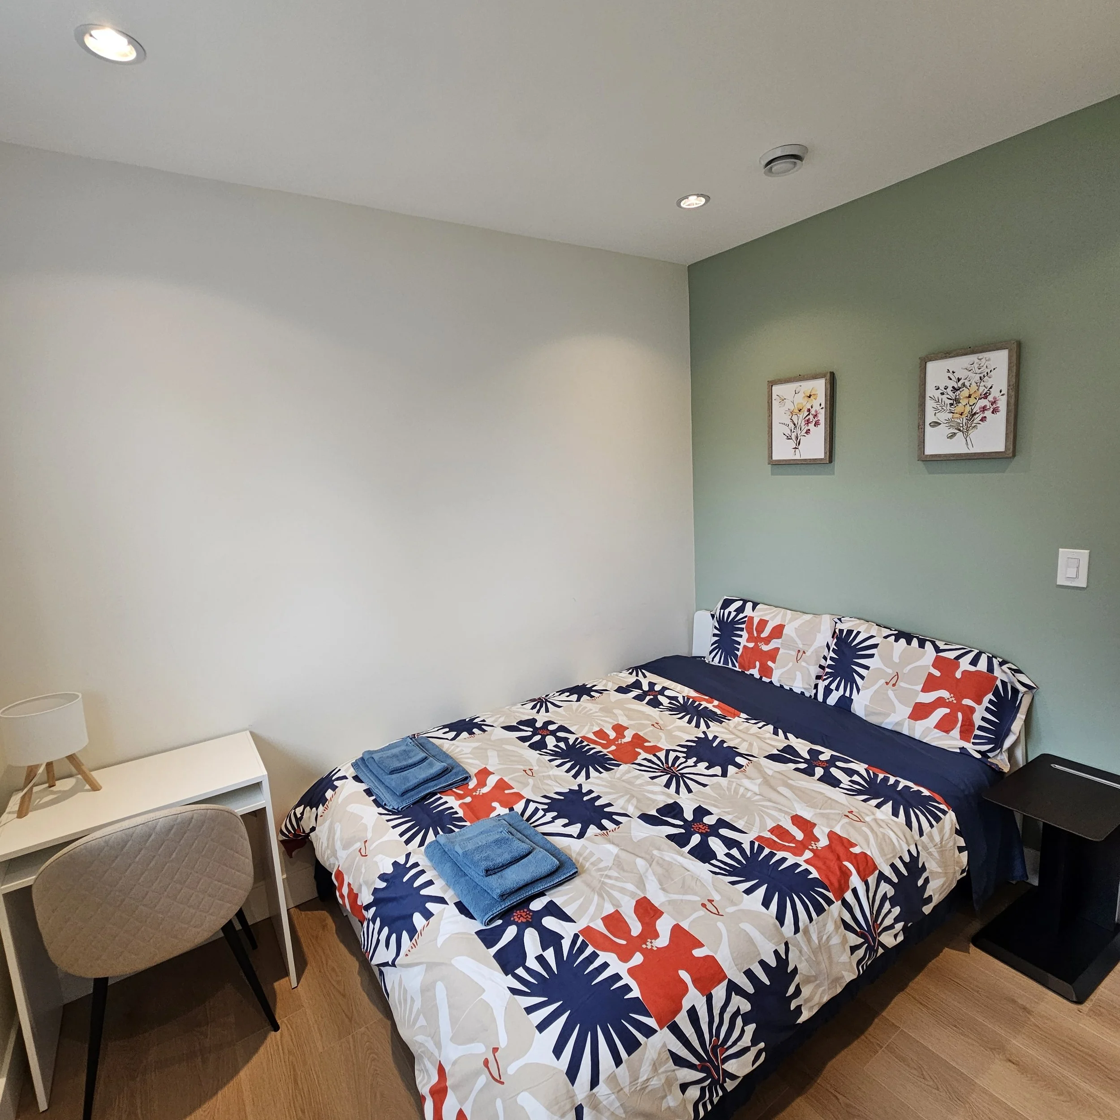
Collingwood District
5 Bedroom
3 Bath
Duplex
Square Ft.
2,100


Fraserview District
6 Bedroom
4 Bath
DUPLEX
Square Ft.
2,306





Fraserview District
5 Bedroom
4 Bath
Duplex
Square Ft.
2,193







Oakridge District
7 Bedroom
7 Bath
Single family Home
Square Ft.
3,647




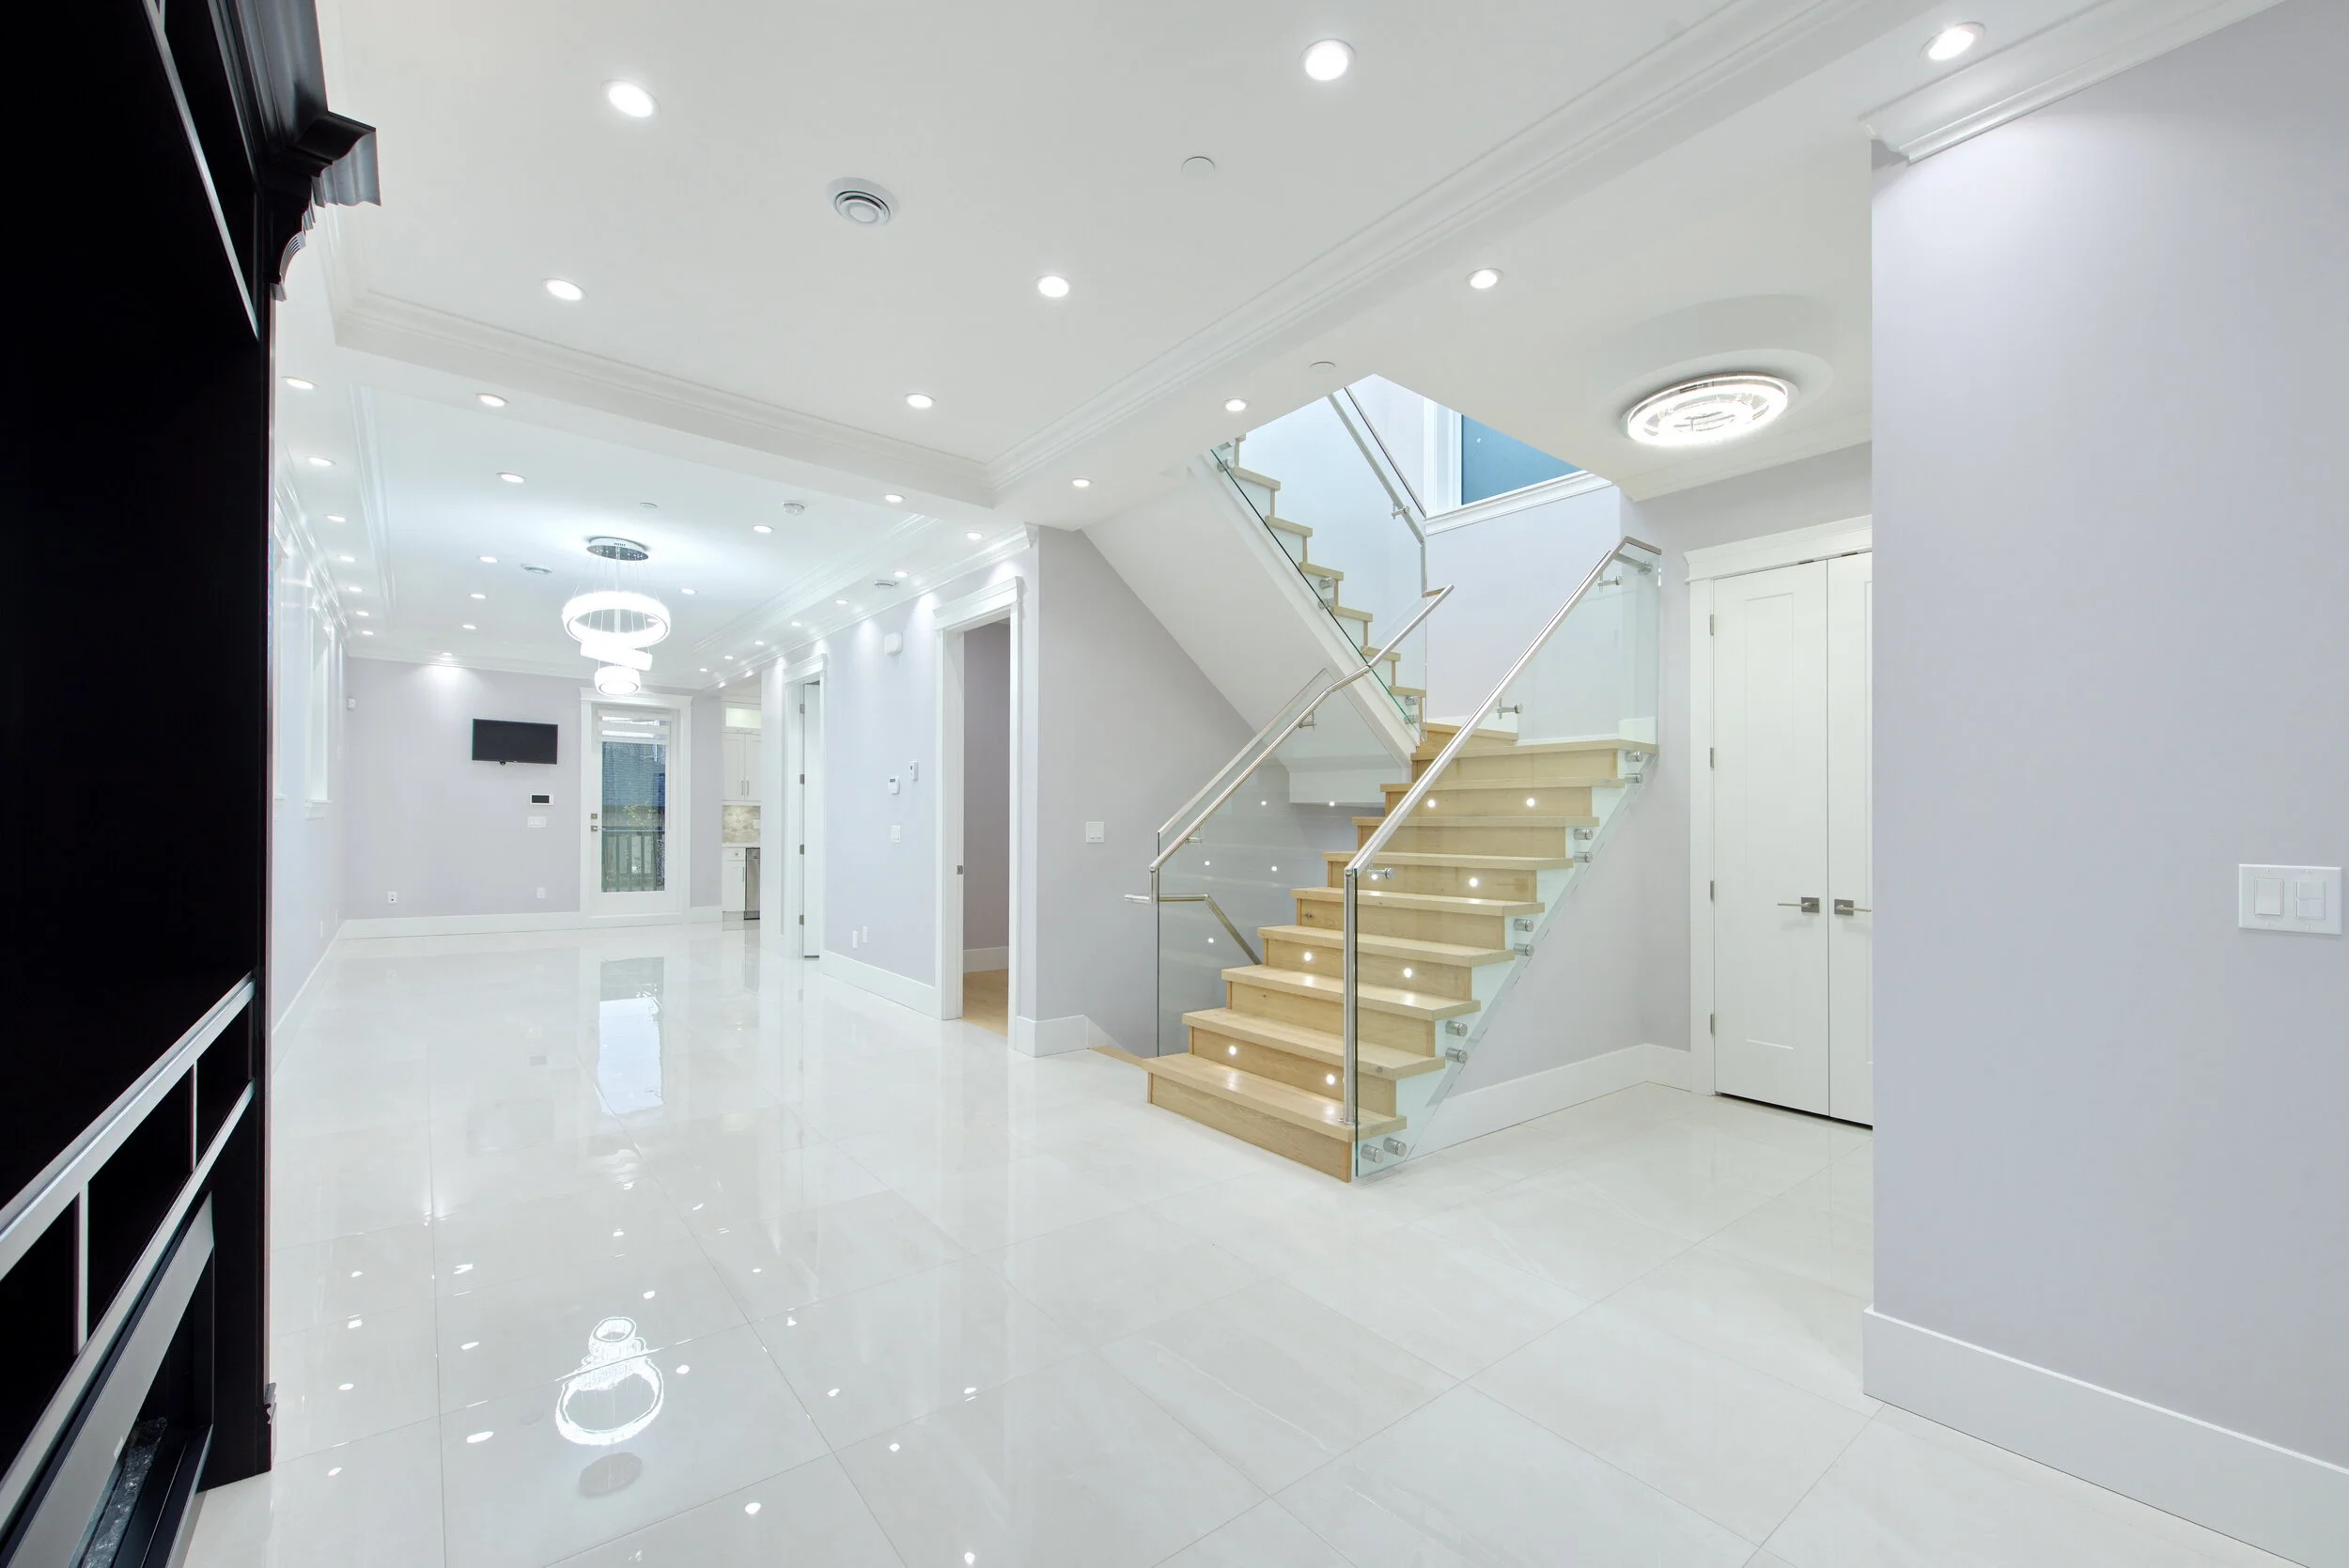

Main District
6 Bedroom
5 Bath
single family home
Square Ft.
2,774







Annieville District
6 Bedroom
5 Bath
single family home
Square Ft.
4,188


Big Bend District
7 Bedroom
7 Bath
single family home
Square Ft.
4,790


McLennan District
5 Bedroom
6 Bath
single family home
Square Ft.
6,114








South Van District
9 Bedroom
5 Bath
single family home
Square Ft.
5,366




Renfrew District
6 Bedroom
5 Bath
Single family home
Square Ft.
2,933




Top quality, 2,933 square foot house that includes two storeys, 6 bedrooms, 3 kitchens, granite counter tops, maple wood cabinets, wood floorings, HRV & alarm system, double garage.
Top quality built house in 2 storeys approx. features with 6 bedrms, 3 kitchens, granite counter tops, maple wood cabinets,
wood floorings, HRV & alarm system, double garage.







Killarney District
7 Bedroom
5 Bath
Single family Home
Square Ft.
2,409




South Slope District
6 Bedroom
6 Bath
Single Family Home
Square Ft.
4,733

Quality custom designed dream home with panoramic southern view.
Engineered hardwood floors, radiant heating, elegant crystal chandeliers, high ceilings, A/C, and huge windows
The house was build with two separate suites in the basement.
South Slope District
8 Bedroom
6 Bath
Single Family Home
Square Ft.
4,736

The house offers 4,736 square foot gorgeous living space, elegant design and luxury throughout. It was build on an 8,778 square foot lot, with elegant exterior and gorgeous interior located in the prestigious South Burnaby area.



The house is on the high side of the road facing South with panoramic ocean and mountain view and features radiant floor heating, marble backsplash, luxury European porcelain tiles, stone fireplaces, crystal chandeliers & high-end Miele appliances throughout the kitchen.
Garden Village District
9 Bedroom
8 Bath
Single Family Home
Square Ft.
4,187






4,187 square foot house on a 7,000 square foot corner lot.
Build was done with with superior materials: granite on main floor, engineering hardwood floor upstairs, quartz kitchen countertop, one piece granite all bay windows, large windows through out, stone paving on driveways.
Wok kitchen, built-in sound system whole house with separate controls in each room.
Central A/C, HVAC, home theatre/entertainment room, 3 large patios/decks with views.

Burnaby Hospital District
7 Bedroom
6 Bath
Single Family Home
Square Ft.
4,780

Renfrew Heights District
7 Bedroom
6 Bath
Single Family Home
Square Ft.
3,178



Highly desirable Renfrew Heights neighbourhood.
This beautiful custom build features three levels, 8 bedrooms and 6 bathrooms, and sits on a large, bright corner lot with breathtaking mountain views.

The home offered spacious open floor design that boosts 4 bedrooms with 3 bath on the upper floor, high ceiling and 1 bed+den and 1 bath on the main and 3 bedrooms with 2 baths in the basement, plus 1.5 level laneway house with 2 bedrooms and 2 baths.




Build features included hardwood floors, radiant heating, HRV, central vacuum system,
alarms, high def cameras and more.





Collingwood District
7 Bedroom
4 Bath
Single Family Home
Square Ft.
2,310





A top quality two level home.
The lot was 33 x 138 with a 2,310 square foot home built on it.
Big back deck w/fabulous mountain view.
3 bdrms up and 4 bdrms down. 3 kitchens, 4 baths.
Walking distance to Joyce Skytrain Station, shopping & school.